
Price Reduction - Views
Address
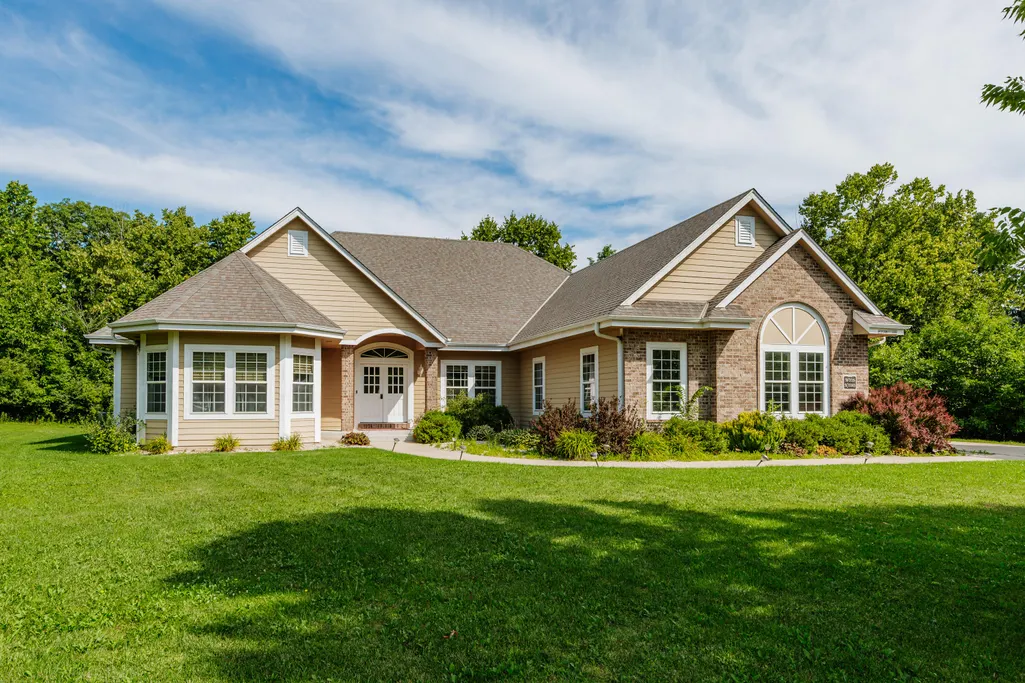
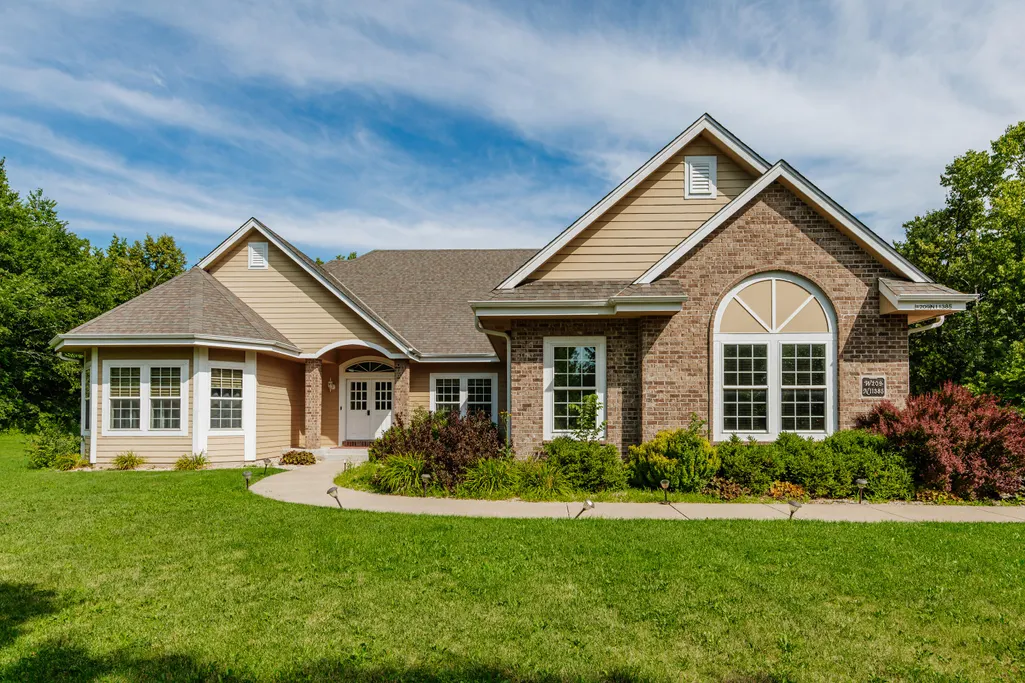
W209n11385 Reger Ct, Germantown, WI
Price
$ 975,000
Property Attributes
- MLS#1971956
- TypeSingle Family
- Listing Status Active
- CountyWASHINGTON
- CityGermantown
- NeighborhoodBavarian Woods
- Zip53022
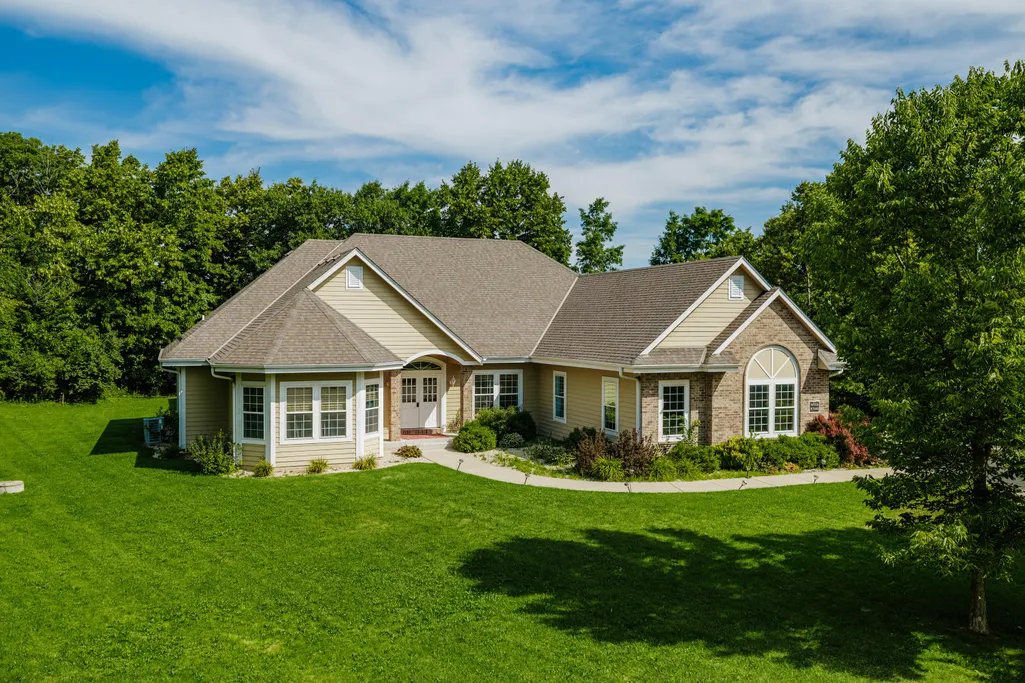
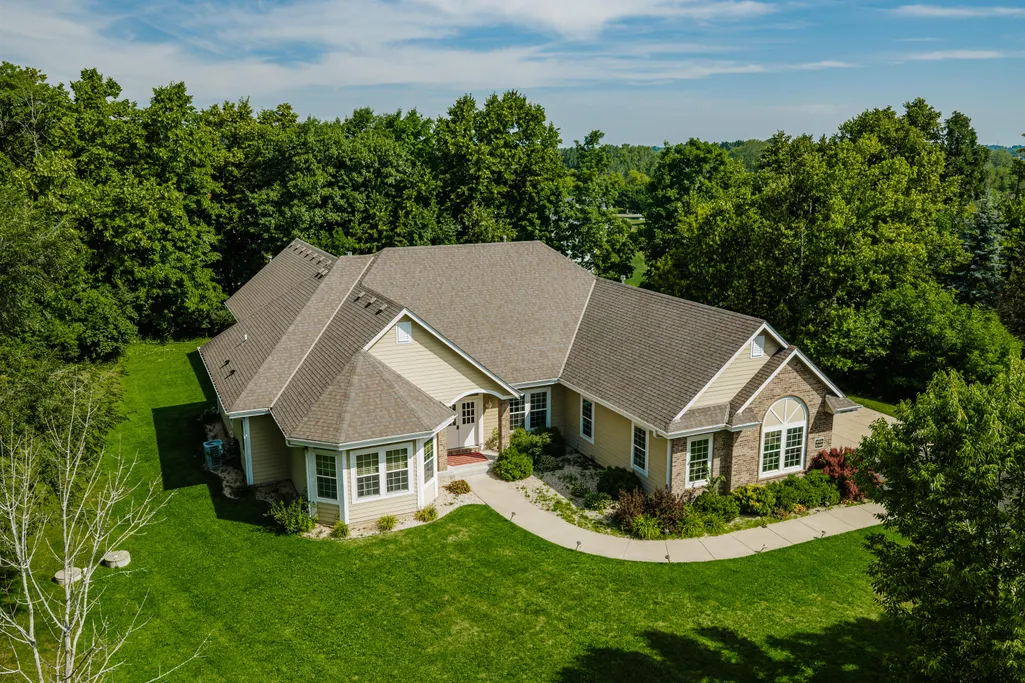
- StyleRanch
- Year Built2011
- Taxes$ 12155
- Price$ 975,000
- Bedrooms4
- Full Bathrooms2
- Half Bathrooms1
- Sqr Footage2812
- Lot Size1.04 Acres
Data Source:
Metro MLS
Property Description
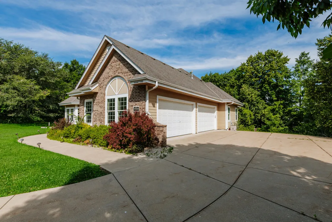
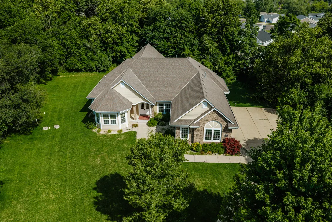
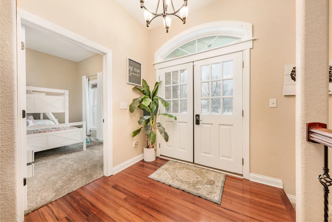
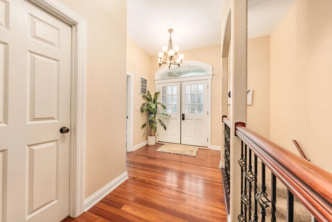
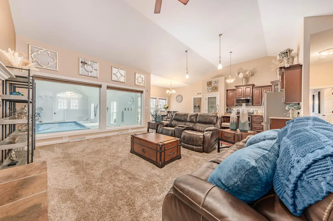
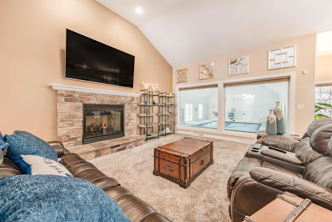
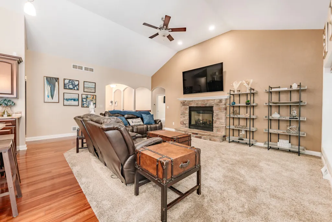
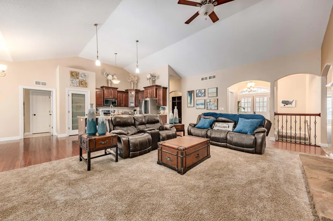
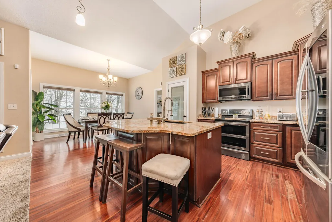
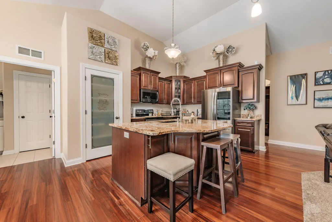
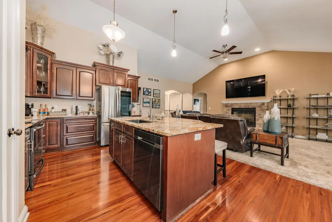
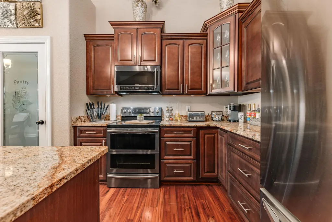
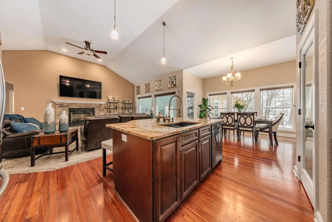
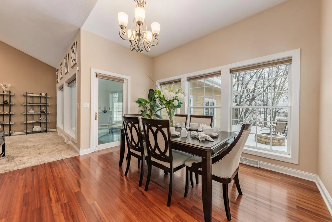
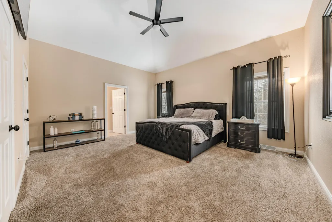
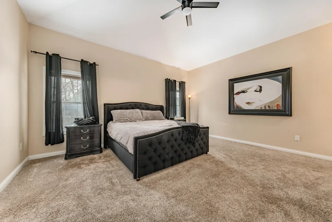
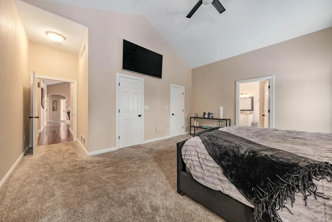
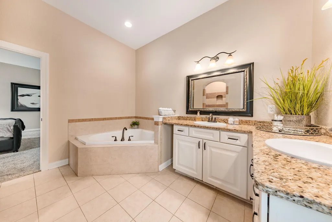
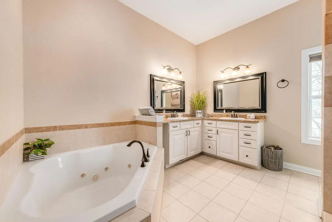
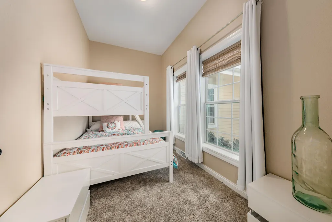
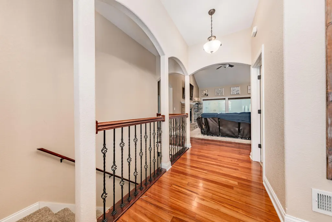
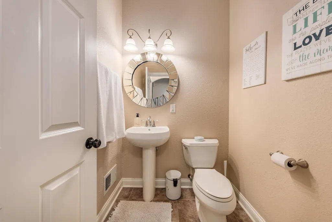
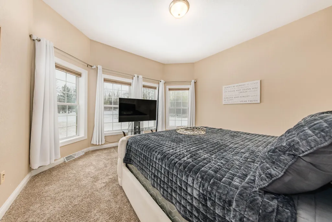
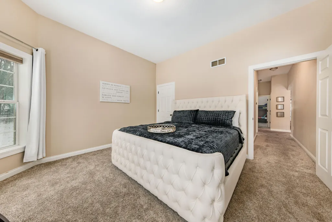
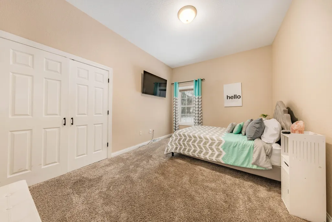
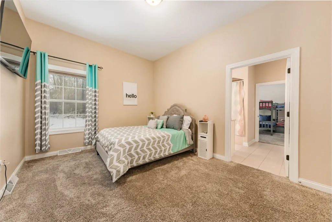
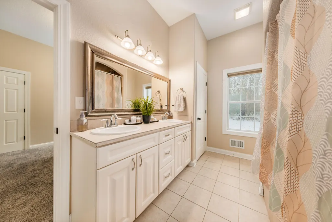
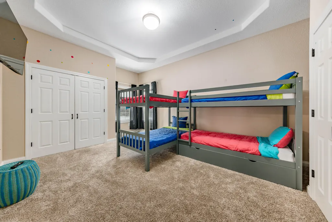
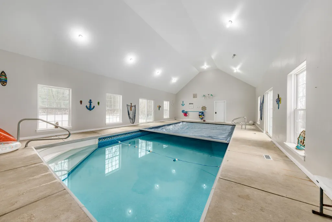
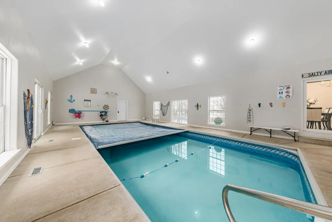
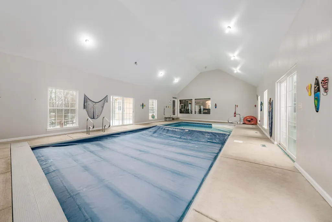
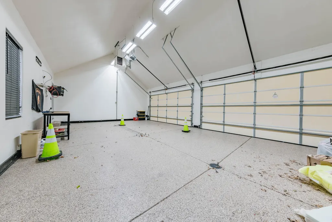
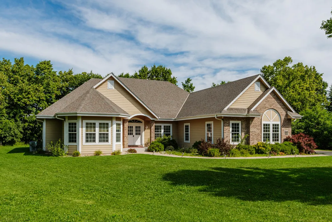
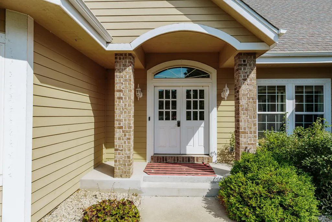
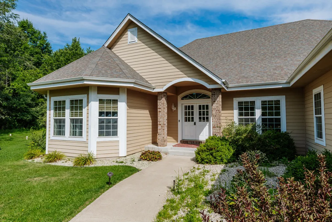
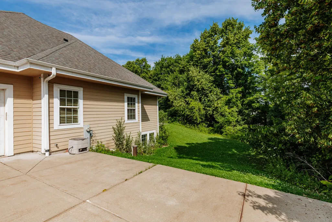
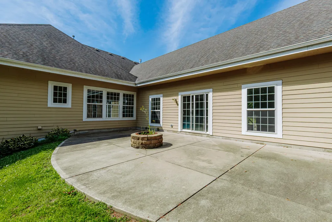
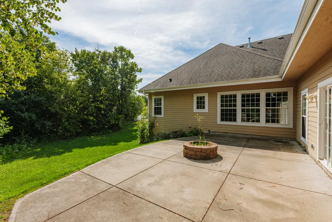
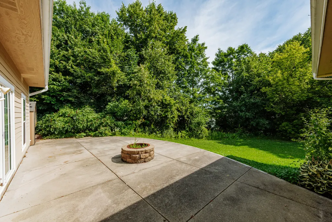
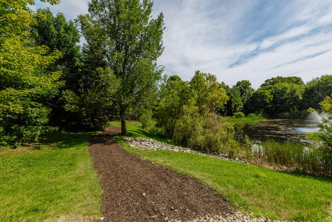
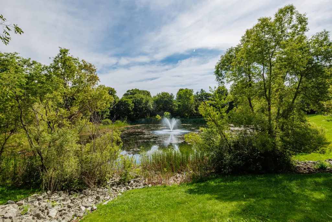
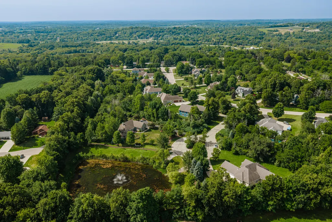
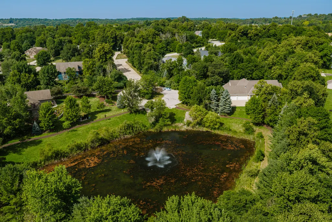
Welcome to your dream home! This rare gem is nestled in a quiet subdivision with scenic pond access--enjoy peaceful morning views of the beautiful water feature. Featuring 4 spacious bedrooms, 2.5 bathrooms, and an indoor heated pool for year-round enjoyment. Skip the Dells--swim anytime! The heated 4-car garage offers extra space for vehicles, storage, or hobbies. Gourmet kitchen includes granite countertops, oversized island, double ovens, and rich cabinetry. The open-concept living area boasts soaring ceilings, a cozy stone fireplace, and views of the pool. Relax in the elegant master suite with plush carpets and chic decor. Private courtyard with fire pit. A true lifestyle home! Schedule your private showing today!
| Middle School | High School |
|---|---|
| Kennedy Middle School | Germantown High School |
| Price History | |
|---|---|
| 7/17/2026 | Listed $990,000 |
| 9/14/2026 | 2$975,000 |
General Features
| Garage | Electric Door Opener,Heated |
|---|---|
| Zoning | RES |
| Number of Garage Spaces | 4.50 |
| Full Baths | 2 |
| Half Baths | 1 |
| Year Built | 2011 |
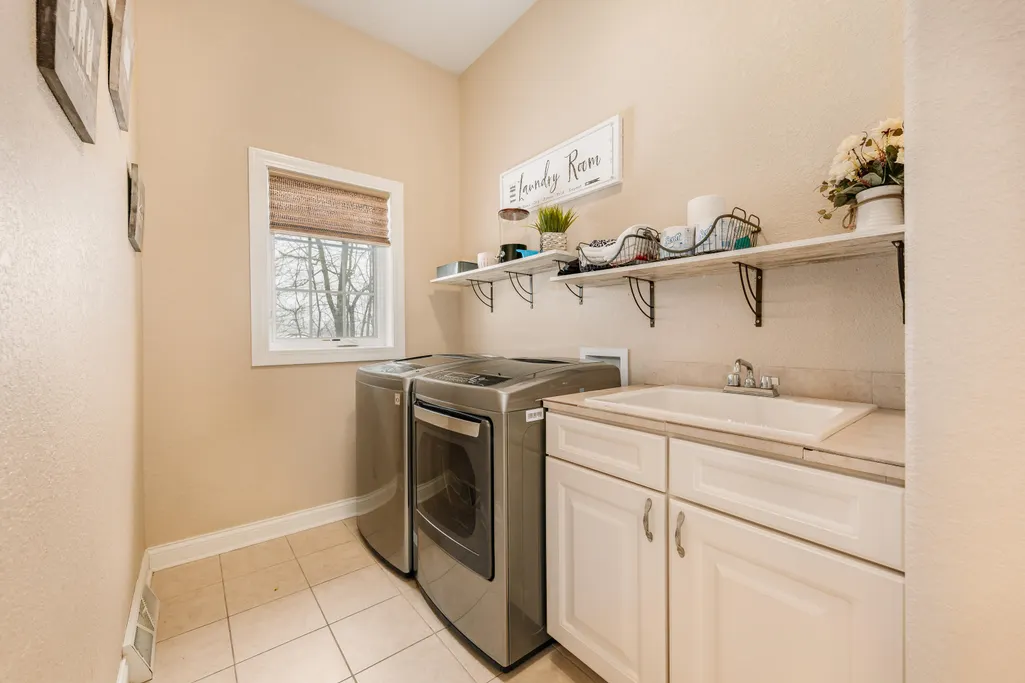
| Accessibility | Bedroom on Main Level,Full Bath on Main Level,Laundry on Main Level,Open Floor Plan |
| Subdivision | Bavarian Woods |
| Style | 1 Story |
| County | Washington |
| Type | Subdivision |
| Property Type | A |
| Green Features | Low E Windows,Low VOC Materials |
| Tax Year | 2025 |
| Directions | Maple Rd. West on Mequon Rd,North on Schiller Dr to Reger Ct |
| High School | Germantown |
| City | Germantown |
| Taxes | 12155.03 |
| School District | Germantown |
| Middle School | Kennedy |
Interior Features
| Heating Fuel | Natural Gas |
|---|---|
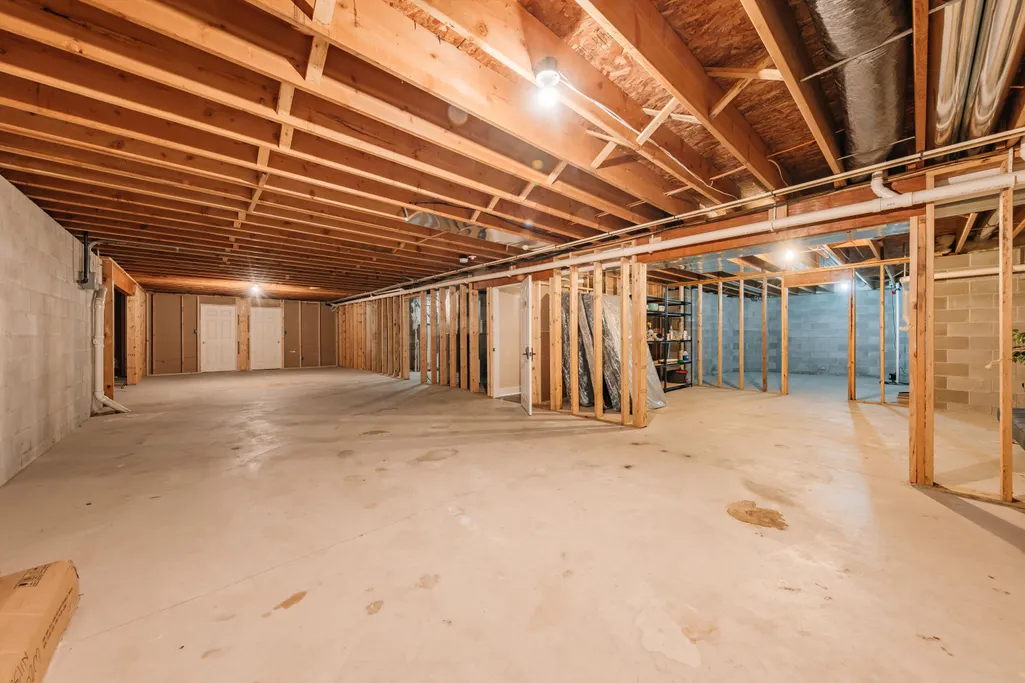
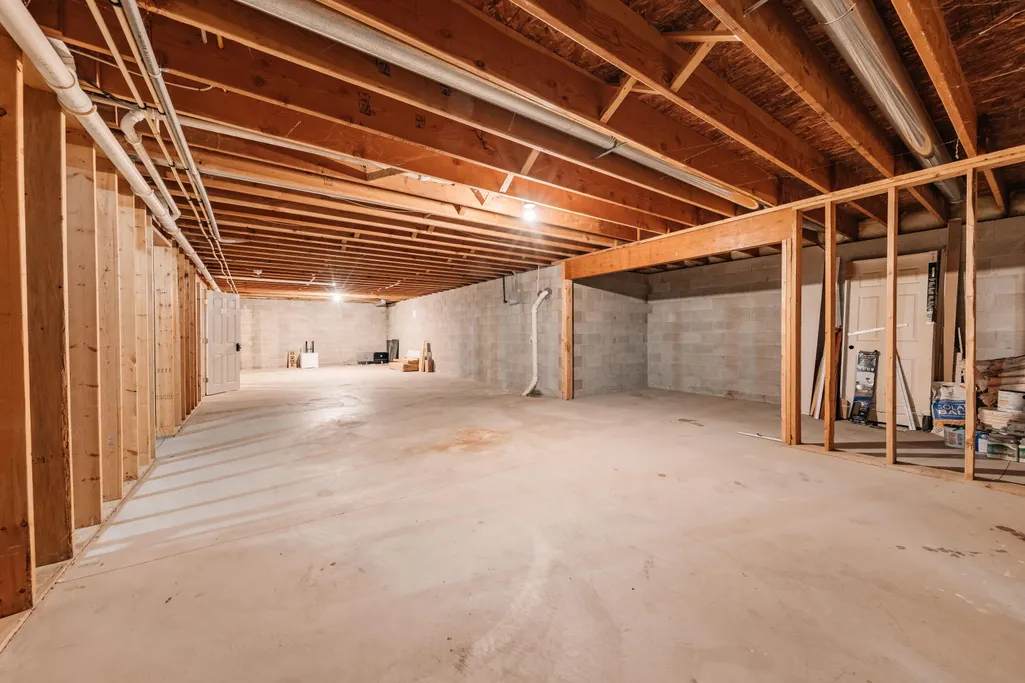
| Basement | 8+ Ceiling,Full,Full Size Windows,Partially Finished,Poured Concrete,Stubbed for Bathroom,Sump Pump |
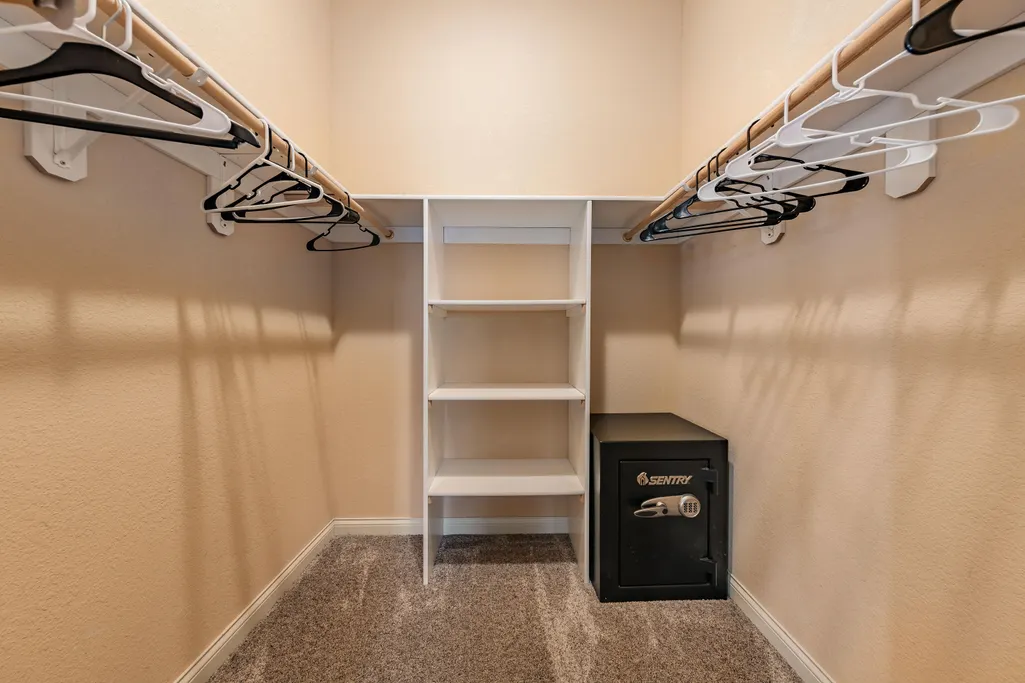
| Misc. Interior | Cable TV Available,Central Vacuum,Gas Fireplace,High Speed Internet,Indoor Pool,Kitchen Island,Pantry,Security System,Vaulted Ceiling(s),Walk-In Closet(s),Wood Floors |
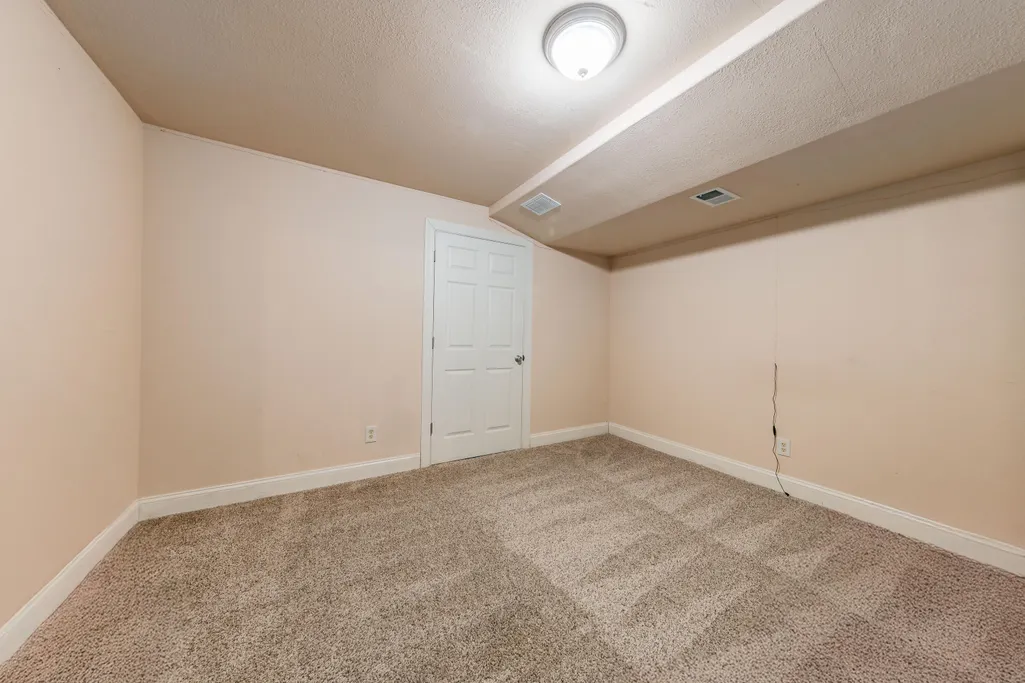
| Total Bedrooms | 4 |
| Appliances Included | Dishwasher,Disposal,Dryer,Microwave,Oven,Range,Refrigerator,Washer,Water Softener Owned |
| Total Rooms | 10 |
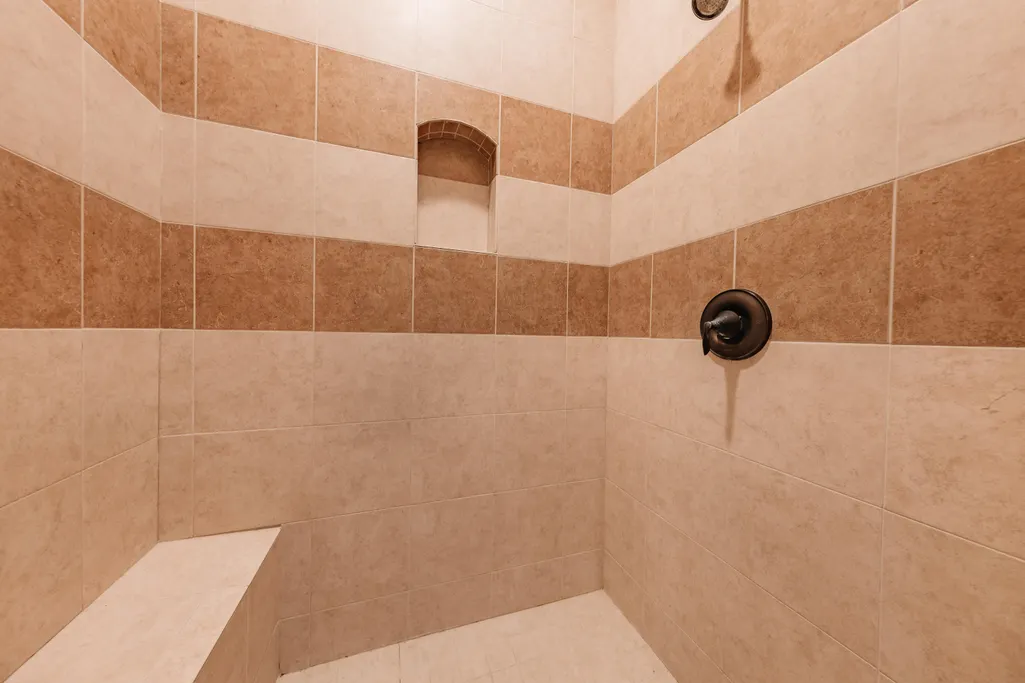
| Bath Description | At least one Bathtub,Ceramic Tile,MBR Bath Separate Tub,MBR Bath Walk-in Shower |
| Half Baths Main | 1.00 |
| Full Baths Main | 2.00 |
| Heating/Cooling Type | Central Air,Forced Air |
Exterior Features
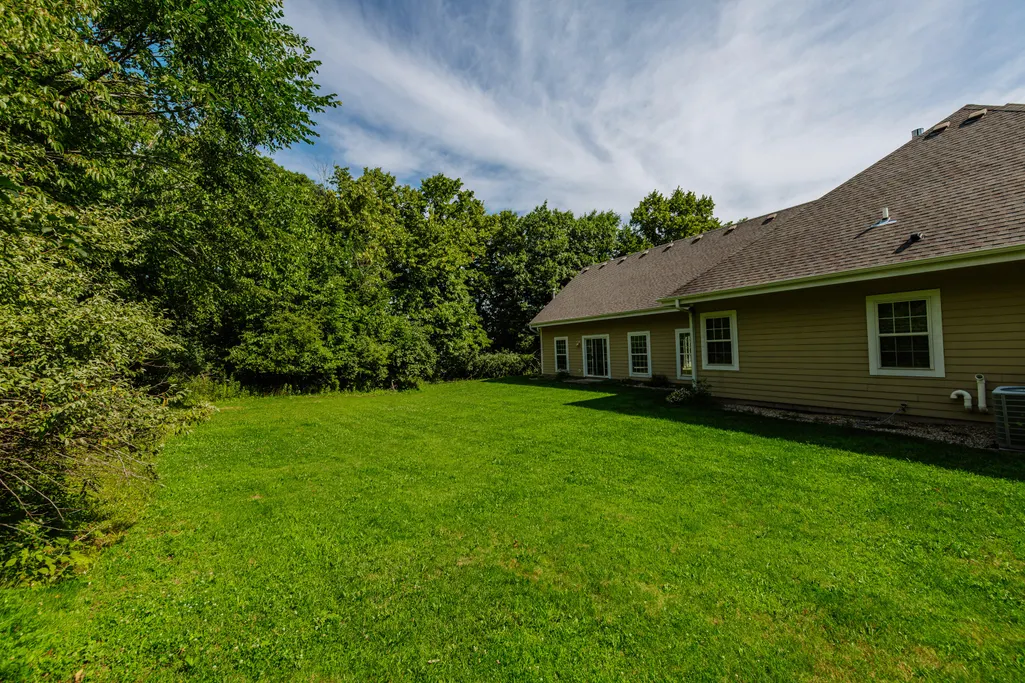
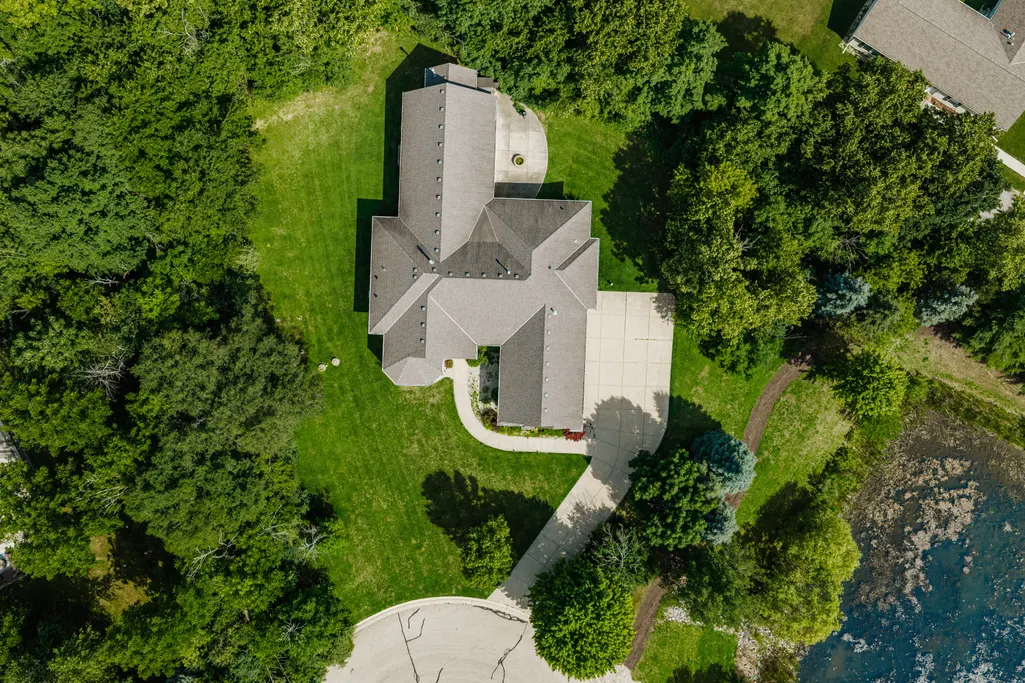
| Lot Description | Cul-De-Sac,View of Water,Wooded |
|---|---|
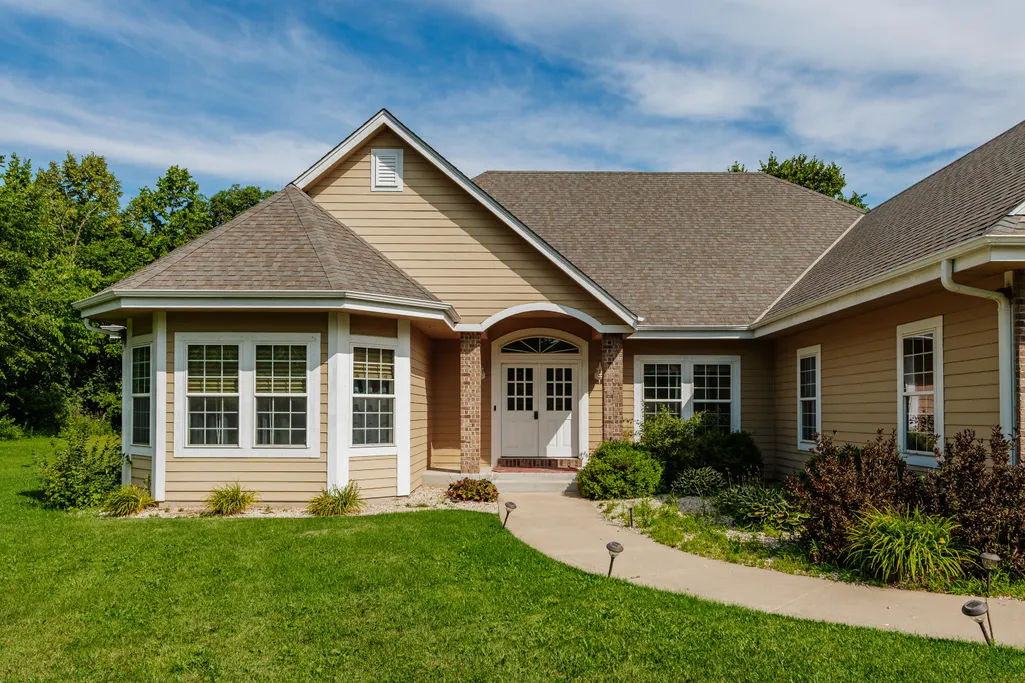
| Architecture | Ranch |
| Exterior | Low Maintenance Trim,Pressed Board,Stone |
| Garage Type | Attached |
| Driveway | Paved |
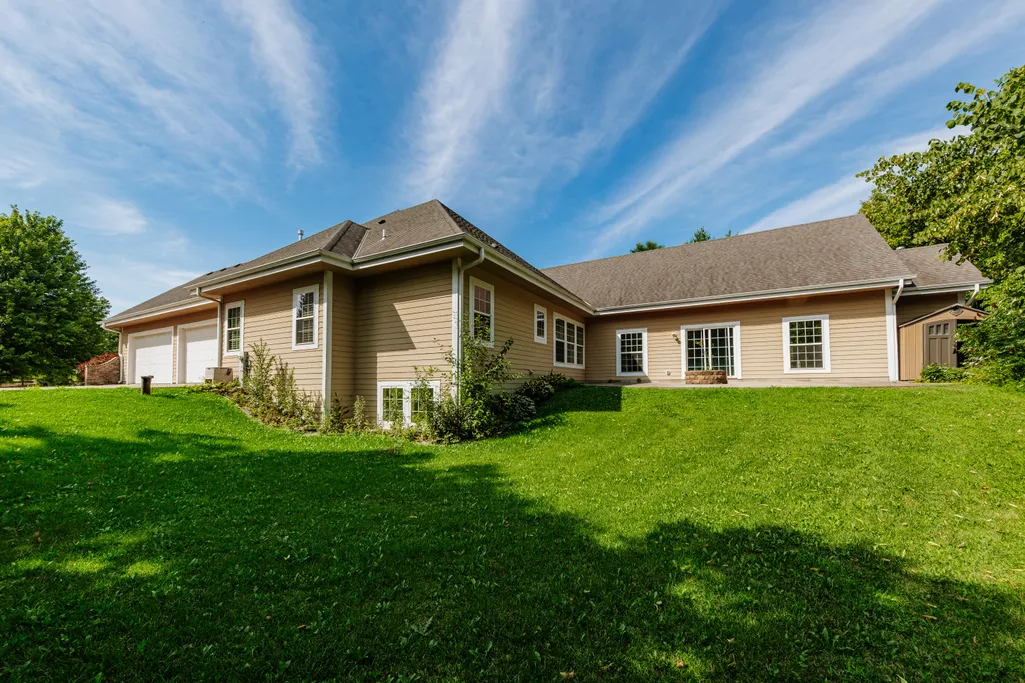
| Misc. Exterior | Patio |
| Flood Plan | No |
| Outbuildings | Storage Shed |
| Water/Waste | Private Well,Septic System |
Amenities
- Foreclosure
- Views
- Short Sale
- New Construction
- Adult 55+
- Lease To Own
- No HOA Fees
- Furnished
- Primary On Main
- Air Conditioning
- Seller Finance
- Green
- Fixer Upper
- Horse
- Golf
- Fireplace
- Deck
- Garage
- Basement
- Pool
Property vs Single Family Average in 53022
Price
Taxes
Year Built
Visits
 Metro MLS - Milwaukee Data provided by Metro MLS. All information deemed reliable but not guaranteed. All properties are subject to prior sale, change or withdrawal. Neither listing broker(s) or information provider(s) shall be responsible for any typographical errors, misinformation, misprints and shall be held totally harmless. IDX information is provided exclusively for consumers personal, non-commercial use and that it may not be used for any purpose other than to identify prospective properties consumers may be interested in purchasing. The data relating to real estate for sale on this website comes in part from the Internet Data Exchange program of the Multiple Listing Service. Information is supplied by seller and other third parties and has not been verified. Real estate listings held by brokerage firms other than Realty Executives Integrity may be marked with the Internet Data Exchange logo and detailed information about those properties will include the name of the listing broker(s) when required by the MLS. Copyright ©2026 - Multiple Listing Service, Inc. - All rights reserved.
Last Updated: September 15, 2026 1:59 AM UTC
Metro MLS - Milwaukee Data provided by Metro MLS. All information deemed reliable but not guaranteed. All properties are subject to prior sale, change or withdrawal. Neither listing broker(s) or information provider(s) shall be responsible for any typographical errors, misinformation, misprints and shall be held totally harmless. IDX information is provided exclusively for consumers personal, non-commercial use and that it may not be used for any purpose other than to identify prospective properties consumers may be interested in purchasing. The data relating to real estate for sale on this website comes in part from the Internet Data Exchange program of the Multiple Listing Service. Information is supplied by seller and other third parties and has not been verified. Real estate listings held by brokerage firms other than Realty Executives Integrity may be marked with the Internet Data Exchange logo and detailed information about those properties will include the name of the listing broker(s) when required by the MLS. Copyright ©2026 - Multiple Listing Service, Inc. - All rights reserved.
Last Updated: September 15, 2026 1:59 AM UTC
